

Listing Courtesy of: CRMLS / Listed By: Julie Lane, Coldwell Banker Realty - Contact: 951-970-7739
31465 Inverness Court Temecula, CA 92591
Active (21 Days)
$1,250,000 (USD)

Description
MLS #:
SW26189671
SW26189671
Lot Size
0.37 acres
0.37 acres
Type
Single-Family Home
Single-Family Home
Year Built
1999
1999
Style
Mediterranean
Mediterranean
Views
Golf Course
Golf Course
School District
Temecula Unified
Temecula Unified
County
Riverside County
Riverside County
Listed By
Julie Lane, DRE #01463273 CA, Coldwell Banker Realty, Contact: 951-970-7739
Source
CRMLS
Last checked Sep 19 2026 at 4:46 PM GMT+0000
CRMLS
Last checked Sep 19 2026 at 4:46 PM GMT+0000
Bathroom Details
- Full Bathrooms: 3
- 3/4 Bathroom: 1
Interior Features
- All Bedrooms Up
- Walk-In Pantry
- Laundry: Gas Dryer Hookup
- Open Floorplan
- High Ceilings
- Microwave
- Windows: Blinds
- Refrigerator
- Dryer
- Washer
- Central Vacuum
- Laundry: Laundry Room
- Double Oven
- Gas Cooktop
- Gas Oven
- Self Cleaning Oven
- Water Heater
- Walk-In Closet(s)
- Entrance Foyer
Lot Information
- Back Yard
- Front Yard
- Landscaped
- Yard
- Lawn
- Cul-De-Sac
- On Golf Course
- Near Park
- Street Level
Property Features
- Fireplace: Family Room
- Fireplace: Living Room
- Foundation: Slab
Heating and Cooling
- Central
- Central Air
Pool Information
- Fenced
- Heated
- Permits
- Private
- In Ground
- Association
- Waterfall
- Pebble
- Community
- Gas Heat
Homeowners Association Information
- Dues: $120/Monthly
Flooring
- Carpet
- Tile
Utility Information
- Utilities: Water Connected, Cable Available, Phone Available, Sewer Connected, Electricity Connected, Natural Gas Connected, Water Source: Public
- Sewer: Septic Tank, Public Sewer
Parking
- Garage
- Door-Multi
Stories
- 2
Living Area
- 3,557 sqft
Additional Information: Old Town Temecula | 951-970-7739
Location
Disclaimer: Based on information from California Regional Multiple Listing Service, Inc. as of {9/19/26 09:46} and /or other sources. Display of MLS data is deemed reliable but is not guaranteed accurate by the MLS. The Broker/Agent providing the information contained herein may or may not have been the Listing and/or Selling Agent. The information being provided by Conejo Simi Moorpark Association of REALTORS® (“CSMAR”) is for the visitor's personal, non-commercial use and may not be used for any purpose other than to identify prospective properties visitor may be interested in purchasing. Any information relating to a property referenced on this web site comes from the Internet Data Exchange (“IDX”) program of CSMAR. This web site may reference real estate listing(s) held by a brokerage firm other than the broker and/or agent who owns this web site. Any information relating to a property, regardless of source, including but not limited to square footages and lot sizes, is deemed reliable.

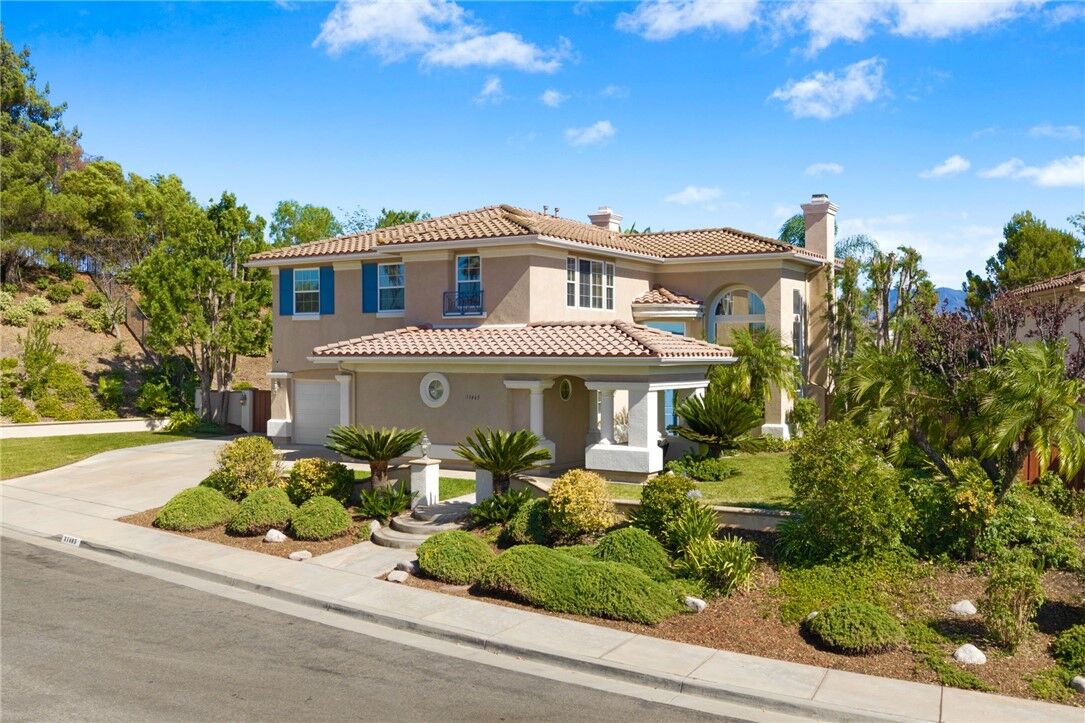
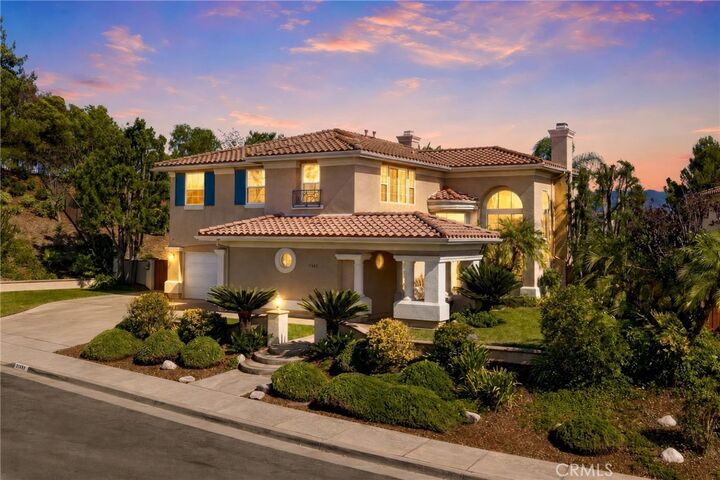
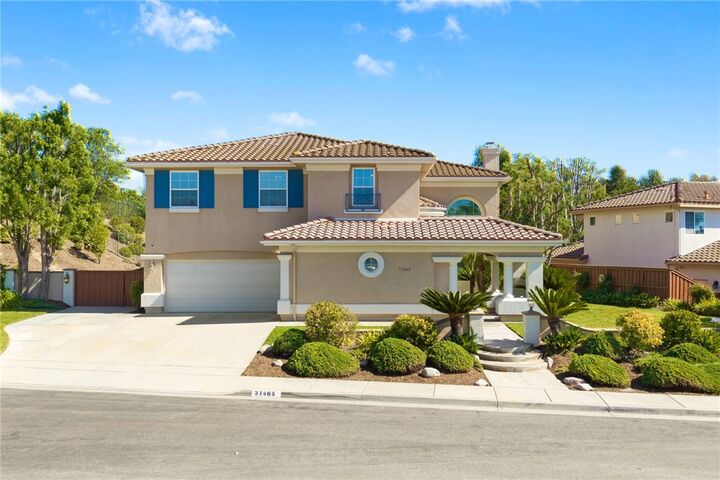
community. Privately positioned at the end of a quiet cul-de-sac with The Legends Golf Club fairway beyond the
backyard, this newly renovated and meticulously refreshed 5-bedroom, 4-bath home offers approximately 3,557
square feet on an expansive 16,117-square-foot lot. Soaring ceilings, crown molding, abundant natural light, and
generous room sizes create an impressive sense of space, while two fireplaces with custom hearths and mantels
bring warmth to the formal living and family rooms. Thoughtfully designed by an executive chef, the gourmet
kitchen pairs professional performance with striking style. Highlights include a premium 48-inch THOR Kitchen
six-burner gas rangetop with built-in griddle, pot filler, oversized stainless-steel hood, double wall ovens, rich navy
cabinetry, custom designer backsplash, granite countertops, and a walk-in pantry. A grand granite island anchors
the space with a high-arc Moen faucet, oversized undermount sink, built-in wine refrigerator, illuminated interior
cabinetry, soft-closing cabinets and drawers, abundant storage, and exceptional room for gathering. The flexible
floor plan includes a versatile main-floor room with double-door entry and an adjacent full bath, ideal as an office,
study, optional bedroom, or flex space. Upstairs, a spacious junior suite offers a private bath and customized closet
storage. The serene primary suite overlooks the backyard and features a spa-inspired bath with dual vanities, jetted
soaking tub, separate glass-enclosed shower, and two walk-in closets. The private backyard is a breathtaking
tropical oasis centered around a lagoon-style PebbleTec pool with cascading waterfalls, cave-like grotto, shallow
walk-in entry, and rock waterslide built into the lushly landscaped hillside. An elevated spa, firepit, covered patio,
and palapa-covered outdoor kitchen featuring BULL stainless-steel appliances, along with mature palms, natural
boulders, and multiple gathering areas, create an unforgettable setting for year-round Southern California living.
Additional highlights include a three-car garage, gated side-yard space, refreshed exterior trim, and revitalized
landscaping with lush plantings and sculptural agave. Near Temecula Wine Country, golf, shopping, dining,
schools, and freeway access, this extraordinary home is ready to impress.