

Listing Courtesy of: Combined L.A. Westside (CLAW) / Listed By: Kathleen "Kate" Bransfield, Coldwell Banker Realty
1133 9th St, Unit 203 Santa Monica, CA 90403
Active
$1,099,000 (USD)
OPEN HOUSE TIMES
-
OPENSun, Nov 81:00 pm - 4:00 pm
Description
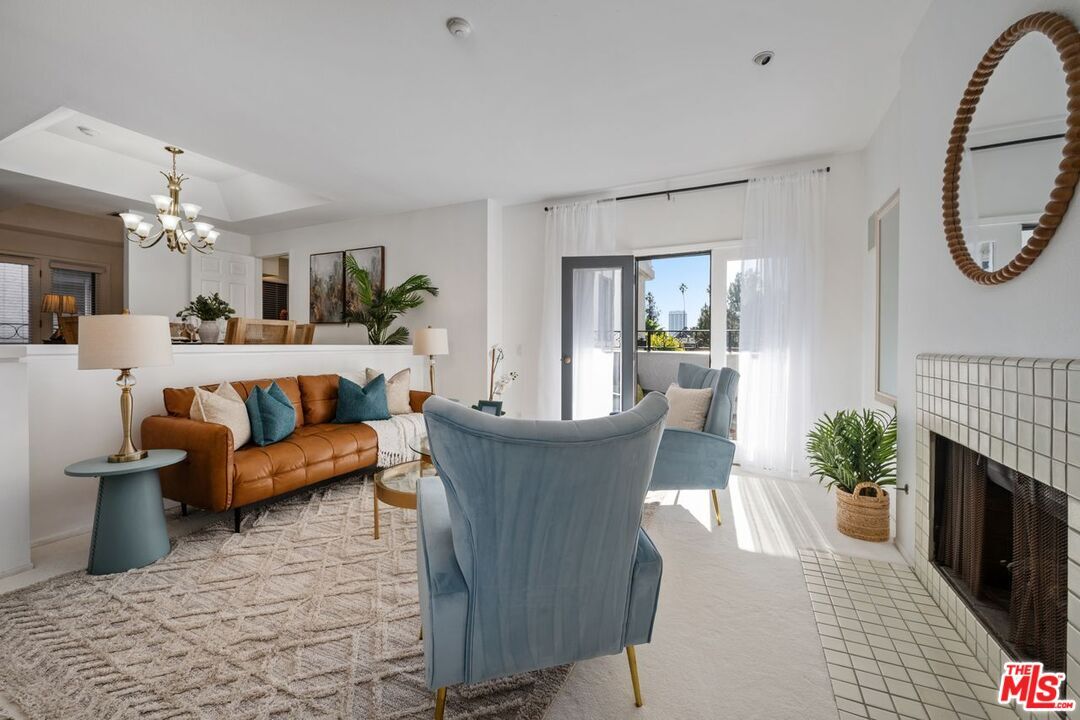
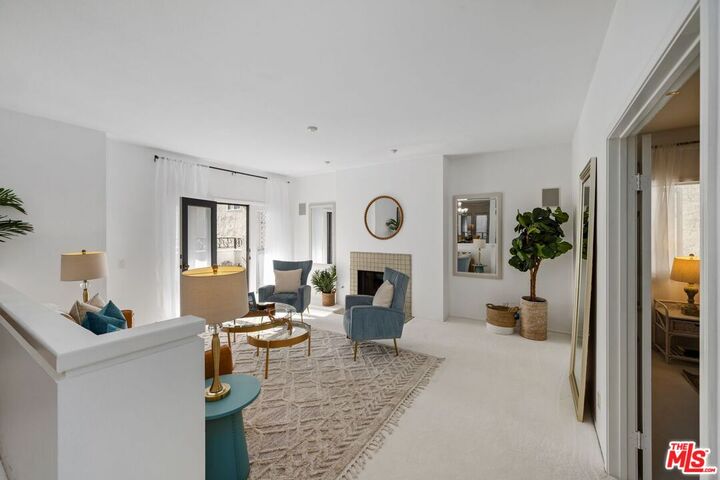
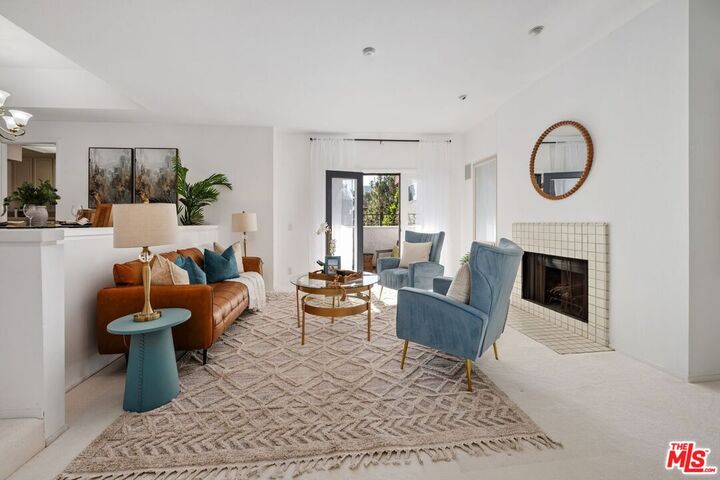
Front-facing, bright, and sunny 2-bedroom, 2-bath condo, north of Wilshire, just nine blocks from the ocean. This single-level residence (with a subtle two-step-down living room) offers an open, west-facing floor plan filled with natural light, high ceilings, and leafy green views. Feel the ocean breeze from two private balconies. The large kitchen features ample cabinetry and opens to a versatile breakfast nook that easily serves as a play area or workspace. Additional highlights include a dedicated home-office space, in-unit laundry, and brand-new carpeting throughout. The spacious primary suite includes a walk-in closet, its own private balcony, and a generous bathroom with dual sinks. Located in a well-maintained, secure Mediterranean-style building on a quiet street, the community offers an open courtyard, elevators, a storage unit, and two side-by-side parking spaces. Built as condominiums from the start, the building provides direct access from the garage to the elevator and unit floor - no stairs required. Enjoy an easy walk to the shops and restaurants of Montana Avenue, the Farmers Market, the Third Street Promenade, the beach, and the historic Santa Monica Pier. Situated in the highly sought-after Roosevelt Elementary School district. Truly a must-see. Please refer to the Doc(s) link above for additional details on the unit and HOA.
MLS #:
26105027
26105027
Lot Size
0.69 acres
0.69 acres
Type
Condo
Condo
Year Built
1982
1982
Style
Other
Other
Views
Trees/Woods
Trees/Woods
County
Los Angeles County
Los Angeles County
Listed By
Kathleen "Kate" Bransfield, DRE #01218699 CA, Coldwell Banker Realty
Source
Combined L.A. Westside (CLAW)
Last checked Nov 6 2026 at 9:19 AM GMT+0000
Combined L.A. Westside (CLAW)
Last checked Nov 6 2026 at 9:19 AM GMT+0000
Bathroom Details
- Full Bathrooms: 2
Property Features
- Fireplace: Living Room
Heating and Cooling
- Central
Pool Information
- None
Homeowners Association Information
- Dues: $720/Monthly
Flooring
- Carpet
Parking
- Door Opener
- Side by Side
Stories
- 3
Living Area
- 1,418 sqft
Location
Disclaimer: Copyright 2026 CLAW MLS. All rights reserved. This information is deemed reliable, but not guaranteed. The information being provided is for consumers’ personal, non-commercial use and may not be used for any purpose other than to identify prospective properties consumers may be interested in purchasing. Data last updated 11/6/26 01:19
