

Listing Courtesy of: CRMLS / Listed By: Liana Norman, Coldwell Banker Realty - Contact: 949-690-6906
23322 Desert Wood Lake Forest, CA 92630
Active (12 Days)
$1,450,000 (USD)
OPEN HOUSE TIMES
-
OPENSat, Nov 71:00 pm - 4:00 pm

Description
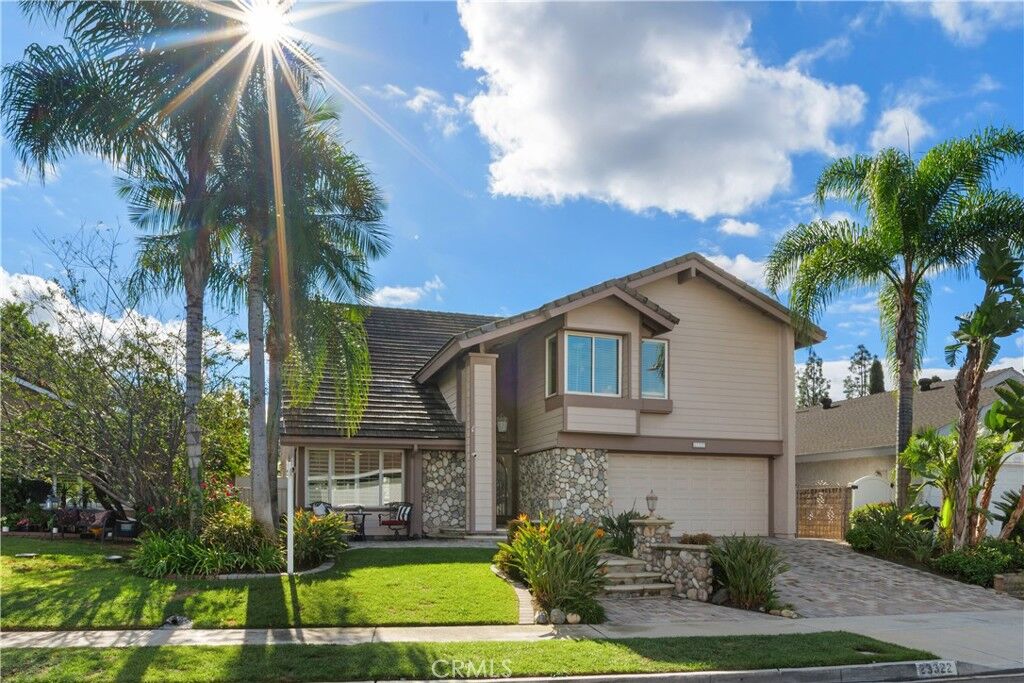
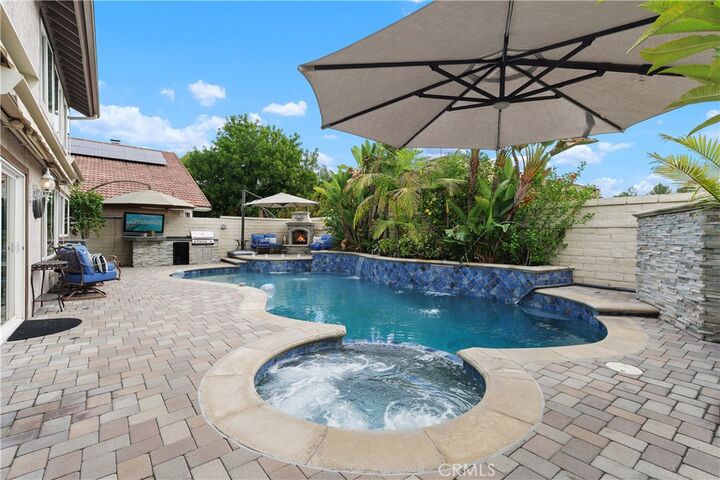
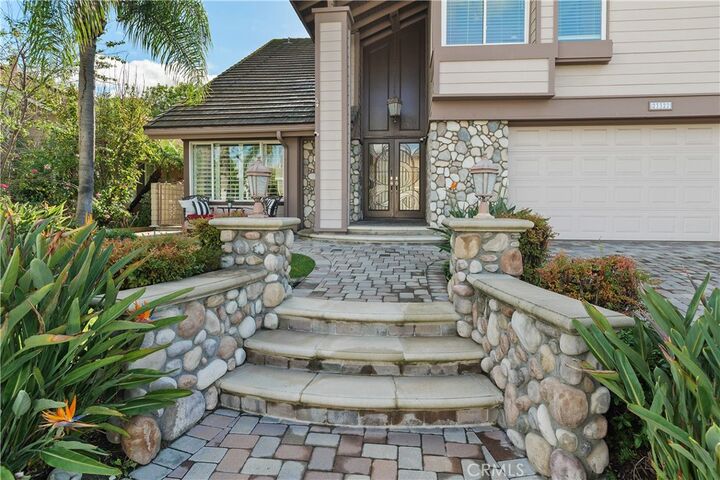
Enjoy resort-style living at this inviting two-story Lake Forest pool home, offering approximately 2,858 square feet of spacious living and exceptional outdoor entertainment. Custom pavers, stone accents and lush landscaping create a welcoming first impression. Inside, vaulted ceilings, wood flooring and a custom wood staircase with iron railing add warmth and architectural character. Separate living and family rooms, a formal dining room and a breakfast nook provide ample space for everyday living and gatherings. Overlooking the backyard, the generous kitchen features granite counters, stainless steel appliances, double oven, separate cooktop range and hood and large pantry closets. Step outside to your own tropical retreat, complete with a sparkling pool and spa, custom paver patios, a built-in barbecue and an inviting sitting area anchored by a custom outdoor fireplace. Whether hosting a poolside gathering or enjoying a quiet evening by the fire, this backyard sets the scene for Southern California living. The spacious primary suite offers a relaxing retreat with a cozy fireplace and wet bar with wine refrigerator, complemented by a large custom shower with jets in the primary bath. Additional highlights include two interior fireplaces, recessed lighting, an indoor laundry room, air conditioning and a whole-house fan for quick cooling. A wonderful blend of space, comfort and indoor-outdoor enjoyment. Situated in a charming community of just 47 quality-built homes by Maurer Elliot California Contemporary with a flair of Traditional influences within walking distance to shops, restaurants, parks and more. This home is essentially a two story home with step downs. Solar with zero payments is Leased by Tesla as Sellers pre-paid the entire Lease. Charge your car, heat your pool, use your AC and enjoy the savings each month while Tesla maintains the panels; PRE-PAID SOLAR SAVES $$$ TOTAL YEARLY RANGES $200-500 for the ENTIRE YEAR! Additional features include CuraFlo protected pipes, Whole House Fan for quick cooling, newer HVAC system, pool with saltwater chlorination system and the following are operated remotely: pool fountains, exterior lighting, blinds and exterior awnings.
MLS #:
OC26215188
OC26215188
Lot Size
5,049 SQFT
5,049 SQFT
Type
Single-Family Home
Single-Family Home
Year Built
1977
1977
Style
Contemporary, Traditional
Contemporary, Traditional
Views
Hills, Pool
Hills, Pool
School District
Saddleback Valley Unified
Saddleback Valley Unified
County
Orange County
Orange County
Community
Aliso Woods (Aw)
Aliso Woods (Aw)
Listed By
Liana Norman, DRE #01054256 CA, 01054256 CA, Coldwell Banker Realty, Contact: 949-690-6906
Source
CRMLS
Last checked Nov 4 2026 at 3:42 AM GMT+0000
CRMLS
Last checked Nov 4 2026 at 3:42 AM GMT+0000
Bathroom Details
- Full Bathrooms: 2
- Half Bathroom: 1
Interior Features
- Recessed Lighting
- Two Story Ceilings
- All Bedrooms Up
- Granite Counters
- Laundry: Inside
- Dressing Area
- Laundry: Washer Hookup
- Laundry: Gas Dryer Hookup
- Ceiling Fan(s)
- High Ceilings
- Dishwasher
- Microwave
- Disposal
- Refrigerator
- Built-In Range
- Double Oven
- Range Hood
- Walk-In Closet(s)
- Electric Range
- Vented Exhaust Fan
- Primary Suite
- Separate/Formal Dining Room
- Breakfast Area
Subdivision
- Aliso Woods (Aw)
Lot Information
- Back Yard
- Front Yard
- Landscaped
- Sprinkler System
- Near Public Transit
- 0-1 Unit/Acre
- Near Park
Property Features
- Fireplace: Family Room
- Fireplace: Gas Starter
- Fireplace: Wood Burning
- Fireplace: Outside
- Fireplace: Primary Bedroom
Heating and Cooling
- Forced Air
- Whole House Fan
- Central Air
Pool Information
- Private
- Gas Heat
- Salt Water
Flooring
- Wood
- Carpet
- Laminate
Utility Information
- Utilities: Water Connected, Sewer Connected, Cable Connected, Electricity Connected, Natural Gas Connected, Water Source: Public
- Sewer: Public Sewer
Parking
- Garage Door Opener
- Garage
- Paved
- Direct Access
Stories
- 2
Living Area
- 2,858 sqft
Additional Information: Dana Point/San Clemente | 949-690-6906
Location
Disclaimer: Based on information from California Regional Multiple Listing Service, Inc. as of {11/3/26 19:42} and /or other sources. Display of MLS data is deemed reliable but is not guaranteed accurate by the MLS. The Broker/Agent providing the information contained herein may or may not have been the Listing and/or Selling Agent. The information being provided by Conejo Simi Moorpark Association of REALTORS® (“CSMAR”) is for the visitor's personal, non-commercial use and may not be used for any purpose other than to identify prospective properties visitor may be interested in purchasing. Any information relating to a property referenced on this web site comes from the Internet Data Exchange (“IDX”) program of CSMAR. This web site may reference real estate listing(s) held by a brokerage firm other than the broker and/or agent who owns this web site. Any information relating to a property, regardless of source, including but not limited to square footages and lot sizes, is deemed reliable.
