

Listing Courtesy of: CRMLS / Listed By: Heather Scherbert, La Canada; Lisa Zastrow, La Canada Flintridge
4923 Del Monte Road La Canada Flintridge, CA 91011
Active (4 Days)
$2,100,000 (USD)
OPEN HOUSE TIMES
-
OPENThu, Nov 510:00 am - 2:00 pm
-
OPENSat, Nov 72:00 pm - 4:00 pm
Description
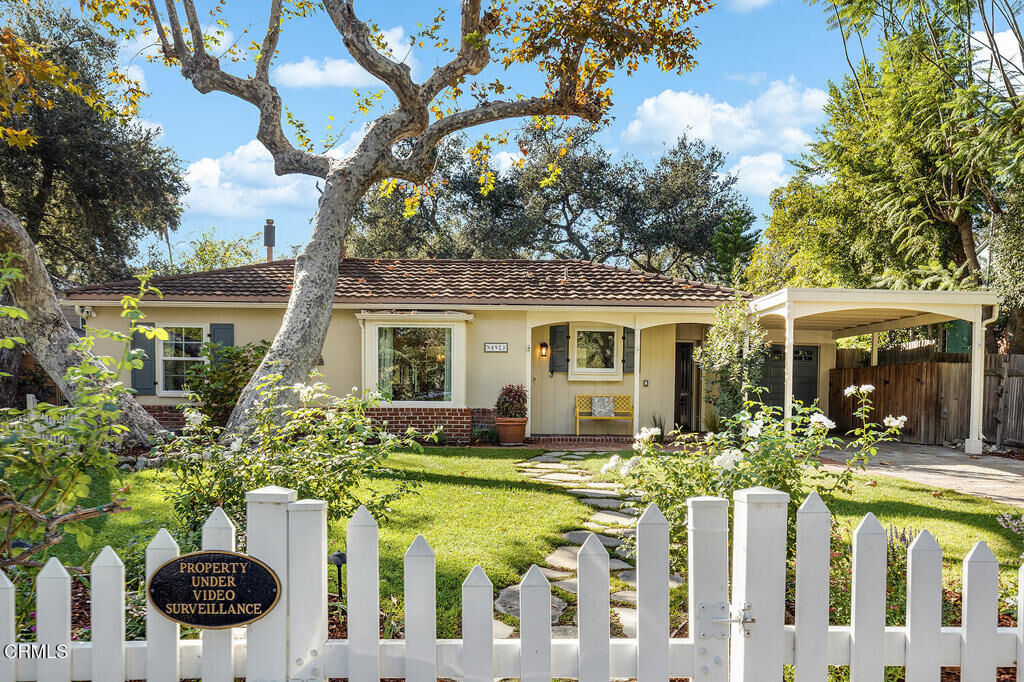
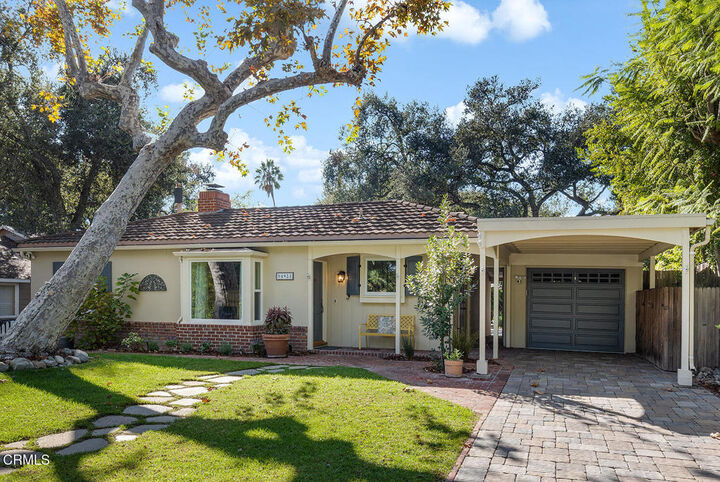
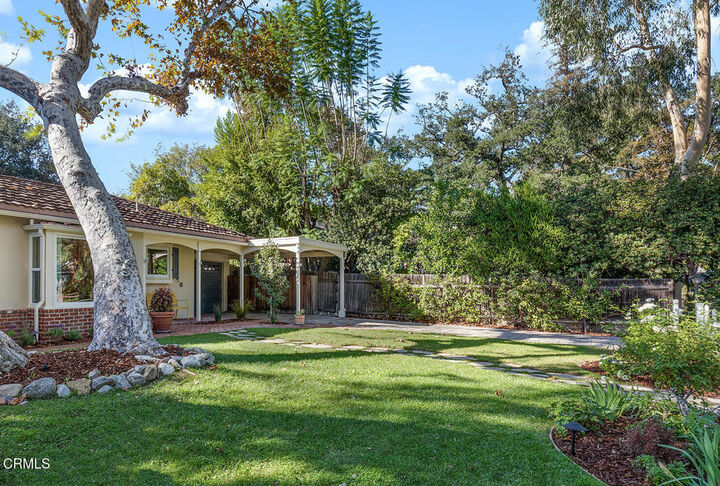
Experience quintessential La Canada Flintridge living in this enchanting 2BR/2BA character home, featuring a separate 1BR/1BA guest cottage on a premier, tree-lined street near Paradise Canyon Elementary. A charming picket fence frames the meticulously updated property, opening to sun-filled interiors, pristine hardwood floors, and a welcoming living room with built-in shelving, fireplace, and a picture window with views of the front yard. The sundrenched dining room opens to the inviting backyard patio.The thoughtfully renovated chef's kitchen shines with quartz counters, custom cabinetry, a built-in pot filler, and premium Thermador and KitchenAid stainless steel appliances. There are two bedrooms and two bathrooms including the expansive primary suite, highlighted by soaring wood-plank vaulted ceilings and direct courtyard access. The bright detached studio offers excellent flexibility with its own climate control, laundry and newly remodeled 3/4 bath. Seamless indoor-outdoor flow leads to a park-like backyard sanctuary complete with a stone fireplace, lush landscaping, and a peaceful koi pond designed for flawless year-round entertaining. Smart-home integrations include new windows, an Ecobee thermostat and Rachio irrigation, alongside practical assets like a 1-car garage, copper plumbing, and basement storage. Enjoy an exceptional lifestyle on one of the most quintessential flat streets of La Canada Flintridge!
MLS #:
P1-29443
P1-29443
Lot Size
7,744 SQFT
7,744 SQFT
Type
Single-Family Home
Single-Family Home
Year Built
1937
1937
County
Los Angeles County
Los Angeles County
Listed By
Heather Scherbert, DRE #01959915 CA, La Canada
Lisa Zastrow, DRE #01780670 CA, La Canada
Lisa Zastrow, DRE #01780670 CA, La Canada
Source
CRMLS
Last checked Nov 4 2026 at 12:03 AM GMT+0000
CRMLS
Last checked Nov 4 2026 at 12:03 AM GMT+0000
Bathroom Details
- Full Bathroom: 1
- 3/4 Bathrooms: 2
Interior Features
- Laundry: Inside
- Built-In Features
- Dishwasher
- Refrigerator
- Built-In Range
- Walk-In Closet(s)
- Primary Suite
- Separate/Formal Dining Room
Lot Information
- Landscaped
- Lawn
- Sprinkler System
Property Features
- Fireplace: Living Room
- Fireplace: Outside
Heating and Cooling
- Forced Air
- Central Air
Flooring
- Wood
Utility Information
- Utilities: Water Source: Public
- Sewer: Public Sewer
Parking
- Driveway
- Garage
Stories
- 1
Living Area
- 1,630 sqft
Location
Disclaimer: Based on information from California Regional Multiple Listing Service, Inc. as of {11/3/26 16:03} and /or other sources. Display of MLS data is deemed reliable but is not guaranteed accurate by the MLS. The Broker/Agent providing the information contained herein may or may not have been the Listing and/or Selling Agent. The information being provided by Conejo Simi Moorpark Association of REALTORS® (“CSMAR”) is for the visitor's personal, non-commercial use and may not be used for any purpose other than to identify prospective properties visitor may be interested in purchasing. Any information relating to a property referenced on this web site comes from the Internet Data Exchange (“IDX”) program of CSMAR. This web site may reference real estate listing(s) held by a brokerage firm other than the broker and/or agent who owns this web site. Any information relating to a property, regardless of source, including but not limited to square footages and lot sizes, is deemed reliable.
