

Listing Courtesy of: Combined L.A. Westside (CLAW) / Listed By: Hilary Stevens, Coldwell Banker Realty; Joyce Rey, Beverly Hills
411 N Oakhurst Dr, Unit 305 Beverly Hills, CA 90210
Active
$1,295,000 (USD)
OPEN HOUSE TIMES
-
OPENSat, Nov 71:00 pm - 4:00 pm
-
OPENSun, Nov 81:00 pm - 4:00 pm
Description
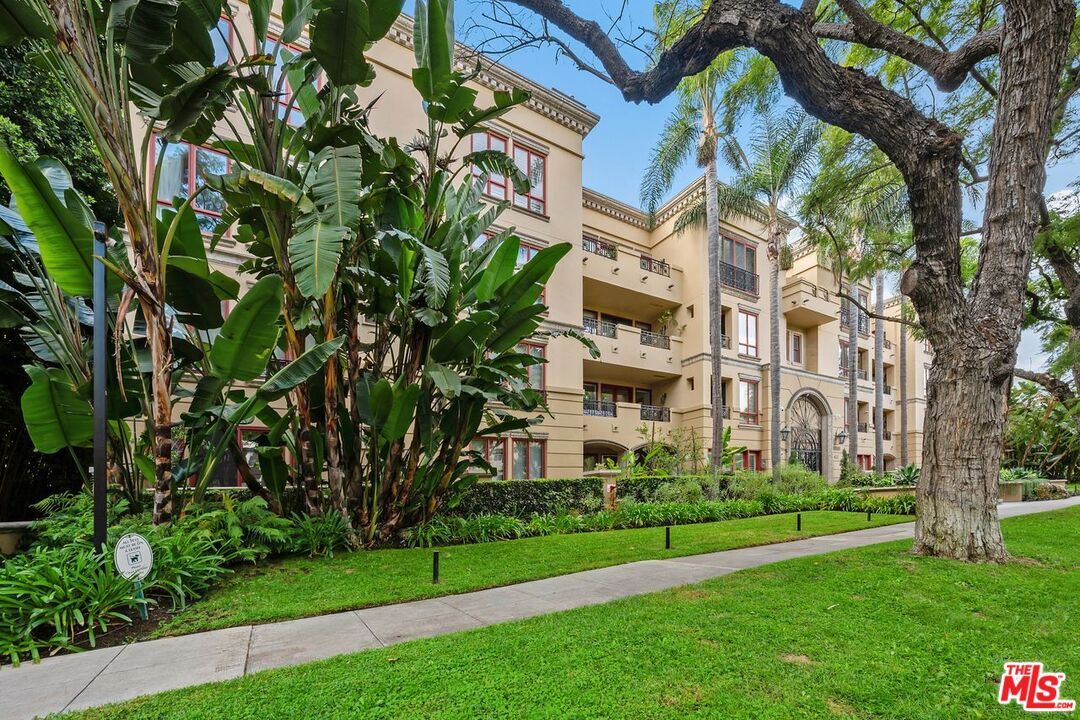
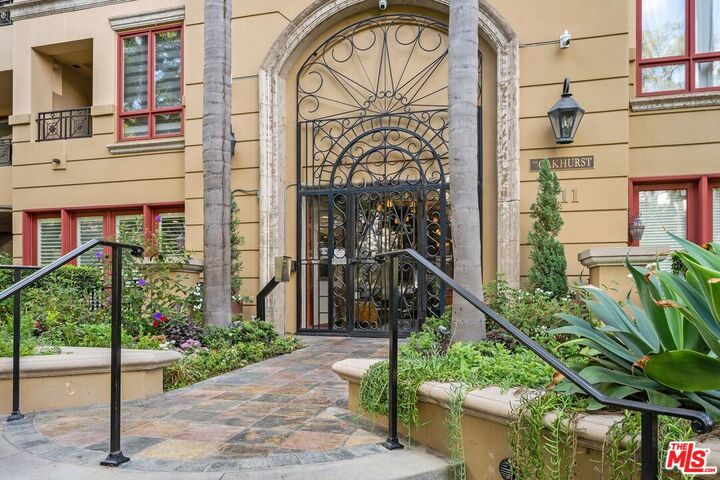
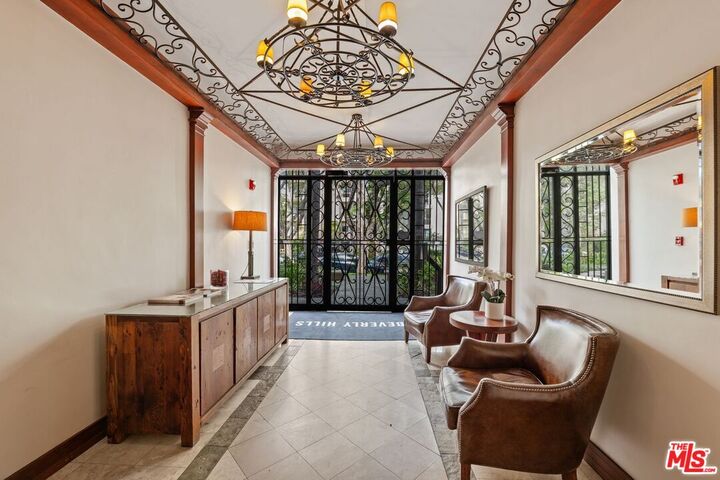
Enjoy the comfort, convenience, and peace of mind of living in a prestigious full-service Beverly Hills building. Situated on a beautiful tree-lined street, this spacious single-level condominium has 24-hour security, controlled building access and concierge services. Exceptional location just moments from the best of Beverly Hills and West Hollywood. Close to Bristol Farms, Beverly Hills' Farmer's Market and Gated Dog Park as well as renowned restaurants, boutiques, and nightlife along Melrose and Robertson. In-unit washer and dryer. Two assigned parking spaces with elevator access and on-site guest parking. An outstanding opportunity to enjoy the security, service, and convenience of full-service condominium living in a prime Beverly Hills location, with shopping, dining, and neighborhood amenities just steps away.
MLS #:
26105791
26105791
Lot Size
0.71 acres
0.71 acres
Type
Condo
Condo
Year Built
1999
1999
Style
Contemporary Mediterranean
Contemporary Mediterranean
Views
City, Tree Top
City, Tree Top
County
Los Angeles County
Los Angeles County
Listed By
Hilary Stevens, DRE #01775933 CA, Coldwell Banker Realty
Joyce Rey, DRE #00465013 CA, Coldwell Banker Realty
Joyce Rey, DRE #00465013 CA, Coldwell Banker Realty
Source
Combined L.A. Westside (CLAW)
Last checked Nov 5 2026 at 8:01 AM GMT+0000
Combined L.A. Westside (CLAW)
Last checked Nov 5 2026 at 8:01 AM GMT+0000
Bathroom Details
- Full Bathrooms: 2
- Half Bathroom: 1
Property Features
- Fireplace: Decorative
- Fireplace: Living Room
- Fireplace: Primary Bedroom
Heating and Cooling
- Central
Pool Information
- None
Homeowners Association Information
- Dues: $1750/Monthly
Flooring
- Carpet
- Wood
- Tile
Utility Information
- Sewer: In Street Paid
Garage
- Community Garage
Parking
- Controlled Entrance
- Assigned
Stories
- 0
Living Area
- 1,594 sqft
Location
Disclaimer: Copyright 2026 CLAW MLS. All rights reserved. This information is deemed reliable, but not guaranteed. The information being provided is for consumers’ personal, non-commercial use and may not be used for any purpose other than to identify prospective properties consumers may be interested in purchasing. Data last updated 11/5/26 00:01
